
From design file to
delivered part.
A single CAD-driven production floor takes your drawing from first review to inspected, packaged shipment. Precision custom gaskets — EMI shielding, thermal pads, conductive O-rings, and seals — converted on our Zünd digital cutter and verified against a Keyence vision system, every lot.
ISO 9001:2015 · ITAR Registered · DFARS Compliant · Made in USA
Design review to
packaged shipment
Tight tolerance on
specified features
First-article vision
inspection on file
Quote turnaround
on submitted drawings
Engineered
capability stack
Zünd digital knife
Keyence vision system
DXF · STEP · DWG · IGES
±0.005″ std · ±0.002″ tight
24-hour quote · no minimum
Precision, built
into every step.
PNA Technologies, LLC is an ITAR-registered custom converter serving aerospace, defense, electronics, automotive, and telecommunications programs — from EMI shielding gaskets and thermal gap pads to conductive O-rings and precision seals.
Every part follows the same disciplined path — design to delivery, with quality closed before it ships.
Through advanced X-Y digital cutting and rigorous quality control, we deliver parts that meet exact specifications with exceptional accuracy and consistency. No die tooling, no minimum-quantity penalty — prototype and production run on the same floor.
The five stages below move a drawing from first engineering review, through programming and verification, into full production and inspected shipment.
01
Collaborative by design
Engineering reviews every file for accuracy and compatibility before a single cut is programmed.
02
Die-free conversion
Zünd digital cutting converts sheet and stock to exact print geometry — no tooling cost, rapid revisions.
03
Verified, not assumed
Test cuts and vision metrology confirm dimensions against your drawing before production scales.
04
Documented quality
ISO 9001:2015 quality system with First Article Inspection and dimensional reports on request.
Five stages,
one floor.
Each part follows the same disciplined sequence — collaboration, programming, verification, production, and delivery — with checks built in before work advances.
Customer Collaboration & Design File Submission
Production begins with a collaborative exchange. You provide a detailed drawing or design, and our engineering team carefully reviews every file for accuracy and compatibility with our systems before anything moves into production.
- Dimensions
- Material specifications
- Tolerances
- Application details
Material Selection & X-Y Cutter Programming
Once the design is confirmed, we match the specified material — from EMI shielding foils to thermally conductive pads — to inventory or source it to request. Material is then programmed onto our Zünd X-Y knife cutter directly from your CAD file, with tool paths and cutting parameters optimized for minimal waste and high precision.
- Optimized tool paths
- Tight material nesting
- Knife / kiss / score depth
- Minimal scrap yield
Test Cuts & Dimensional Verification
Before scaling to full production, we run initial test cuts to verify dimensions and overall fit, so any inconsistency is caught and addressed proactively. A state-of-the-art vision measuring system then scans each part at high resolution and produces a detailed dimensional report confirming every specification.
- Drawing dimensions
- Feature tolerances
- Fit & geometry
- Material compliance
Final Production & Quality AssuranceISO 9001:2015 Certified
With the test cut verified, we proceed to full production. Technicians monitor the cutting process for consistency and inspect batches for dimensional integrity and material compliance. The vision system is used again as needed to produce First Article Inspection and confirm part uniformity across the run.
- First Article Inspection
- Dimensional reports
- Batch inspection
- Lot uniformity check
Packaging & Shipping
After final inspection, finished parts are cleaned, packaged securely, and prepared for shipment. Whether it is a small initial production run or a large-scale order, PNA Technologies ensures timely and safe delivery to your dock.
- Clean & deburr
- Secure packaging
- Prototype to production
- On-time delivery
Have a drawing ready? We'll review it and return feasibility, lead time, and price within 24 business hours.
Start a quote →The machines
behind the tolerance.
Two systems anchor our accuracy: a computer-controlled digital cutter for die-free conversion, and a high-resolution vision system that verifies every critical dimension.
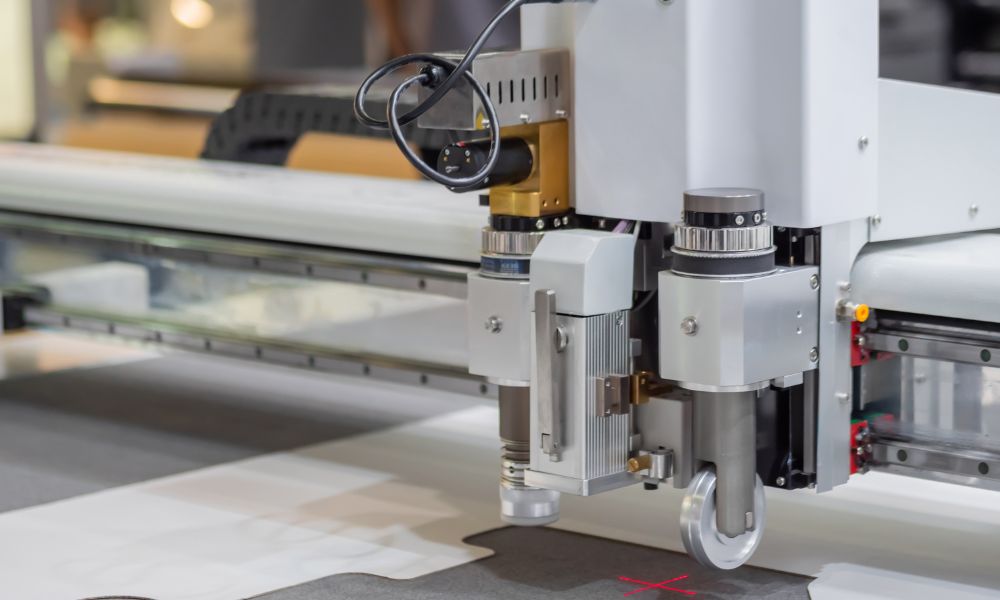
Cutting · Stage 02
Zünd X-Y knife cutter
A state-of-the-art, computer-controlled cutting system known for speed, accuracy, and flexibility. Programmed directly from your CAD file, it converts sheet and stock to exact geometry with no die tooling — from single prototypes to full production runs.
CNC-controlled X-Y
Through · kiss · score · perf
Die-free · zero NRE
Direct from DXF / STEP
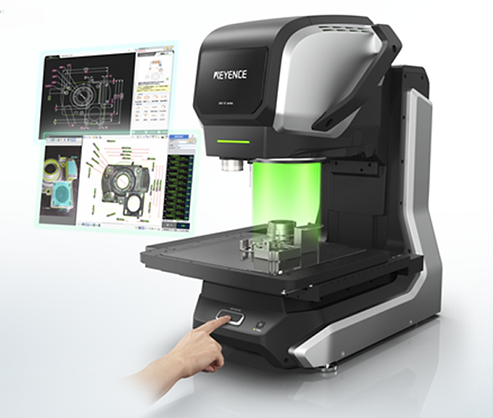
Metrology · Stages 03 & 04
Keyence vision measuring system
A high-resolution metrology tool that scans and measures each component, producing a detailed dimensional report. We use it to verify test cuts before production and to generate First Article Inspection and uniformity reports during the run.
Non-contact optical scan
Dimensional report
FAIR · lot uniformity
High-res, repeatable
Closed out
before it ships.
Quality is built into the process, not bolted on at the end. Every lot is inspected, documented, and verified against your drawing before it leaves the floor.
Inspection & standards
Certified quality management system governing every production run from RFQ through delivery.Certified
Vision-system dimensional report on the first production part, confirming conformance before volume.FAIR
Technicians monitor cutting consistency and inspect batches for dimensional integrity throughout the run.Per lot
Compliance & documentation
Specified material matched to inventory or sourced to request, with traceability to your specification.Traceable
Documentation packages — CoC, material certs, dimensional reports — supplied with shipment on request.CoC
All technical data and controlled drawings handled under our ITAR registration with the U.S. State Department.Registered
Why teams
build with PNA.
The reasons programs keep coming back — from first prototype through full-rate production.
ISO 9001:2015 registered
A certified manufacturer with a quality management system governing every order, start to finish.
Materials in stock
Short lead times backed by tier-one stocking relationships across EMI, thermal, and sealing materials.
Expert engineering
Deep technical and engineering knowledge, collaborating with you from RFQ through completion.
Communication throughout
Clear communication from RFQ through on-time delivery — no black box, no surprises.
Continuous improvement
A standing commitment to improving quality and performance on every part we convert.
Send us your drawing.
We'll take it from there.
Include dimensions, material, tolerance, quantity, and target delivery. We’ll respond within 24 business hours with feasibility, lead time, and price.
DXF · STEP · DWG · IGES · PDF · AI